A museum architect's studio at sunrise with an open leather construction journal, blueprints and a scale model, the museum rising through the windows

Museum Construction Journal

Building MemorivosOne Chapter At A Time

Follow the journey as every room, every exhibit and every memory is carefully crafted into a new kind of Digital Memory Museum.

Chapter One

Every Great Museum Has A Story

Every great museum begins with an idea.

Then a sketch. Then a blueprint. Then thousands of hours of careful craftsmanship.

This journal records the journey of building Memorivos, from the first concept to the day the doors open.

One day, visitors will look back through these pages and see how it all began.

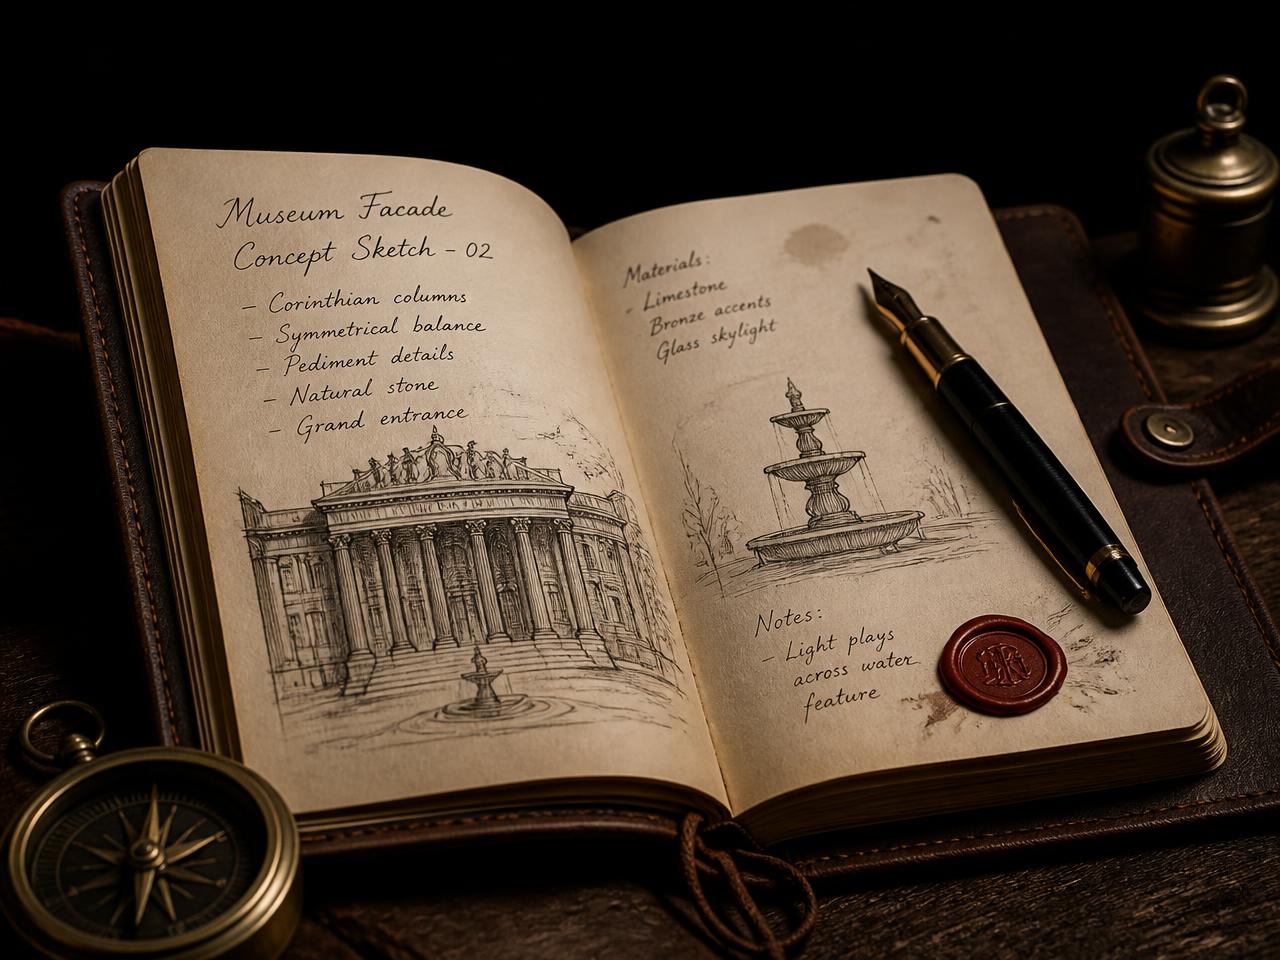
An open leather-bound journal with handwritten notes and museum facade sketches beside a fountain pen and wax seal

Chapter Two

Latest Construction Entry

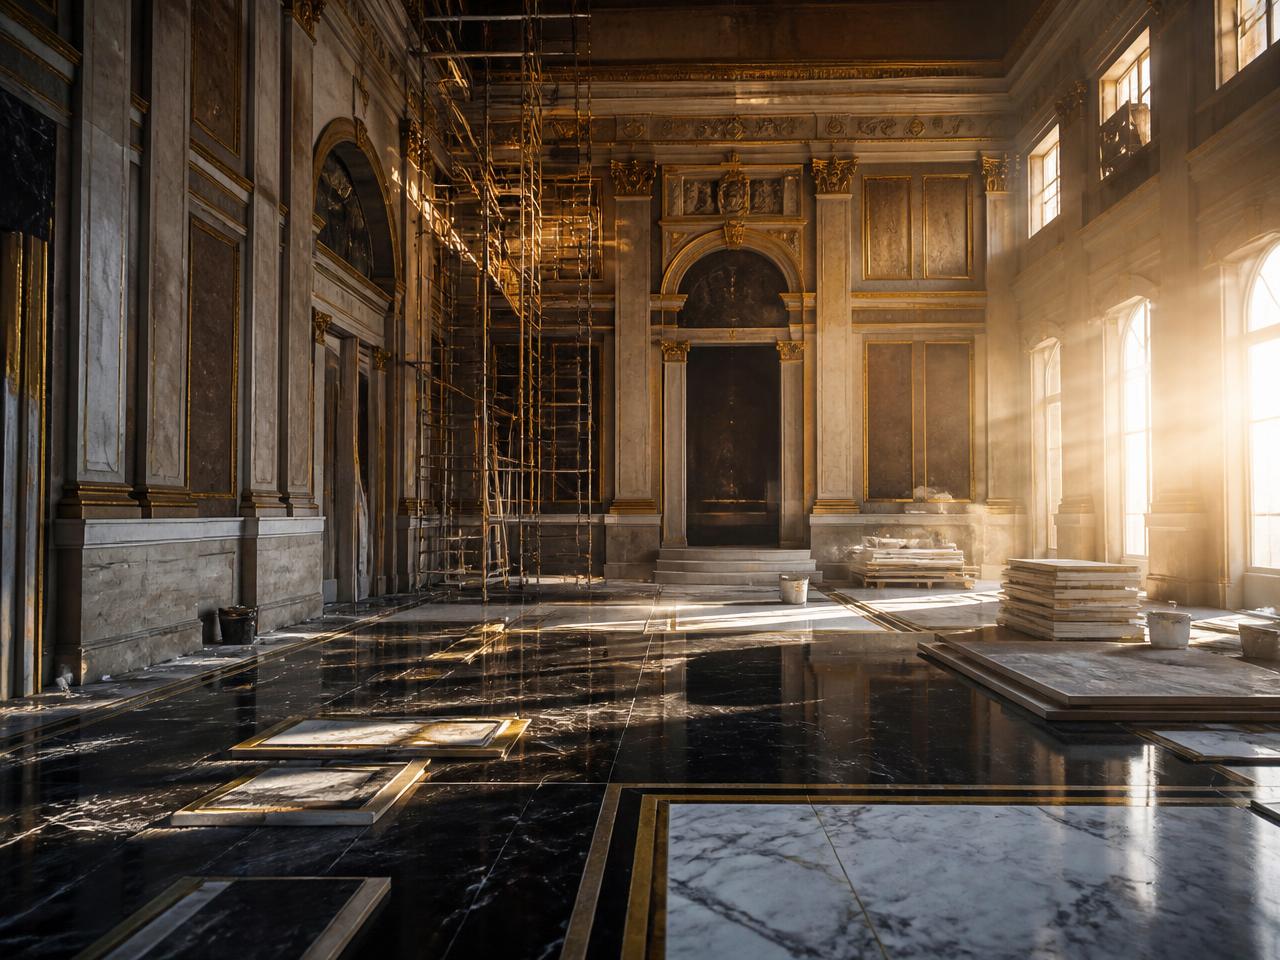
A grand museum gallery under construction, scaffolding against stone walls in golden sunrise light
Chapter XII·July 2026·4 minute read

The Great Hall Takes Its Shape

This month the museum found its heart. The Great Hall was set upon its foundations, the first collections were arranged along its walls, and the doors to the Hall of Founders were hung in bronze. For the first time the rooms no longer felt like drawings — they felt like a place a family could walk into.

  • The Great Hall raised and lit
  • The Memory Vault sealed and secured
  • Hall of Founders opened to its first names
  • Guest passes issued to the earliest visitors
Read Full Entry

Chapter Three

Museum Timeline

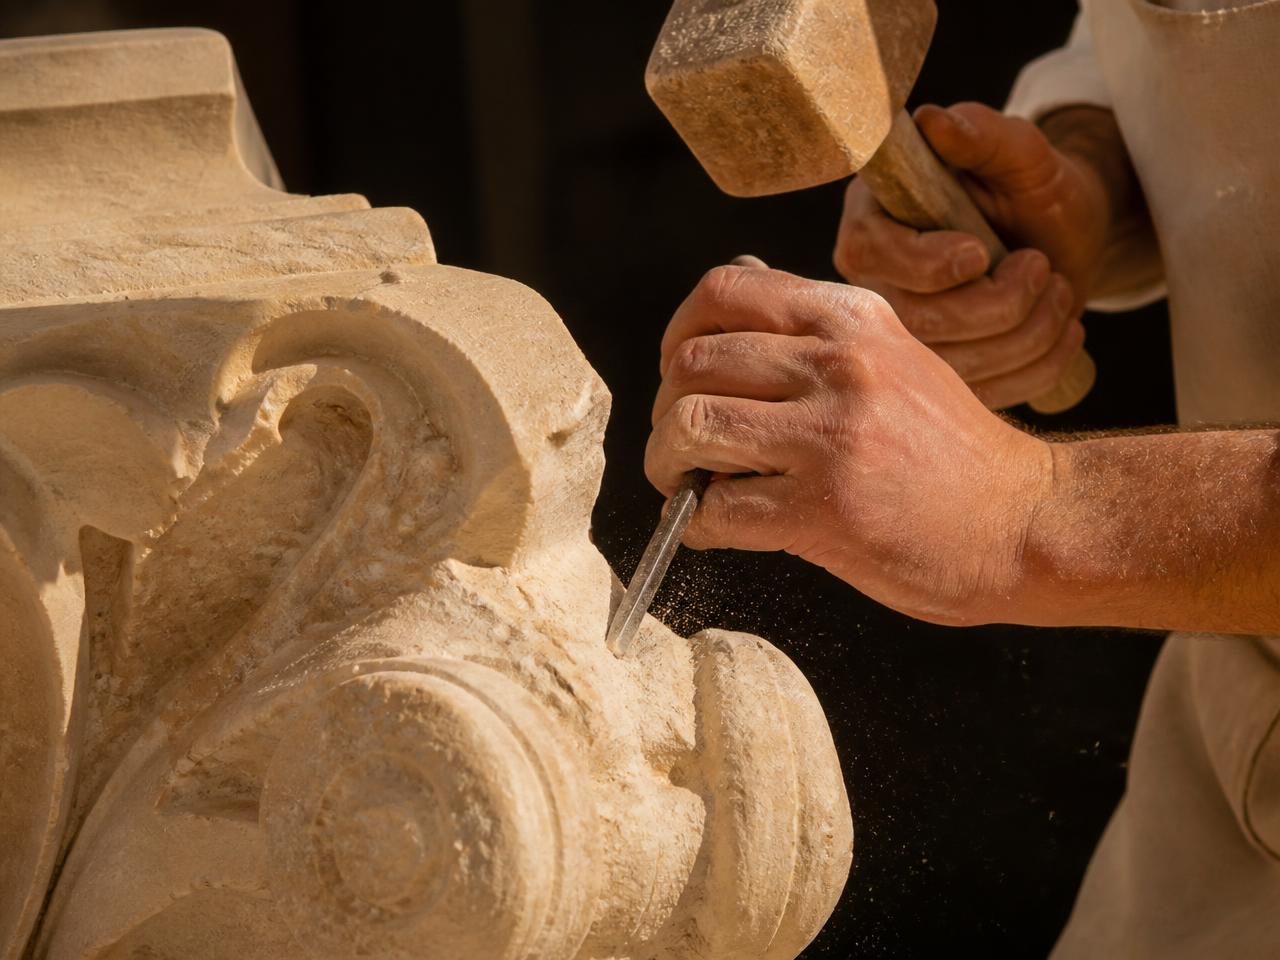
A stone mason carving an ornate limestone detail in golden light
Chapter XI·June 2026

Light Enters The Rooms

The lanterns were hung and the first ambience settled over the galleries. Dust caught the light for the first time and the museum began, quietly, to feel alive.

  • Room atmospheres drawn
  • The Curator's Office furnished
  • Personal environments per room
Construction64%
Museum gallery interior with scaffolding and marble floors being laid
Chapter X·May 2026

The First Walls Are Raised

Masons set the first courses of stone. Where there had only been a plan on parchment, an outline of the museum finally stood against the sky.

  • Guided museum walks
  • The narrated tour drafted
  • Daily briefing from the Curator
Construction48%
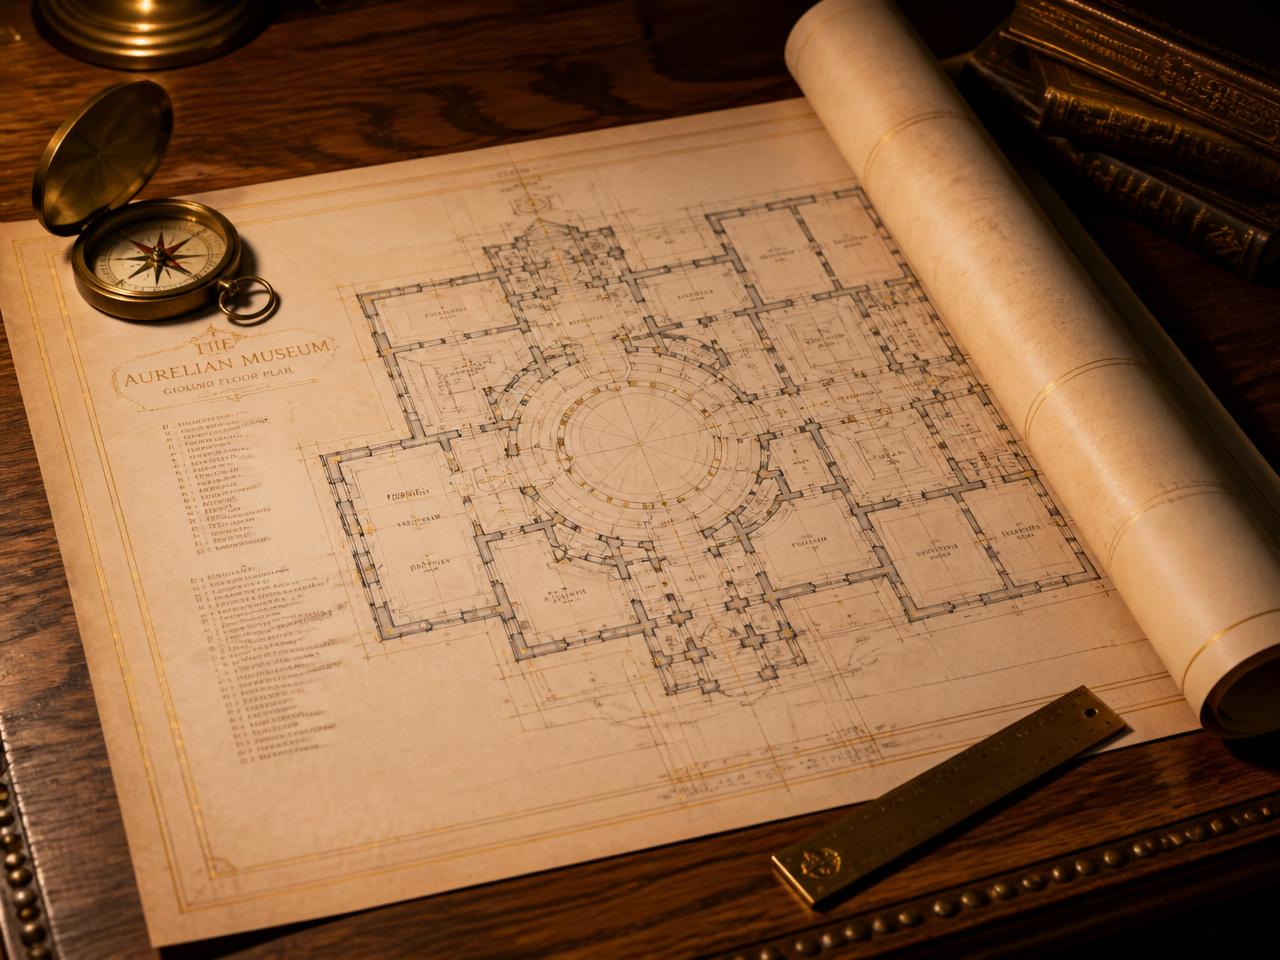
An architectural blueprint of a museum floor plan on aged parchment with a bronze compass
Chapter IX·April 2026

The Blueprint Is Sealed

After many revisions, the master plan was rolled out, weighted with brass, and sealed in wax. Every room the museum would one day hold was drawn upon a single sheet.

  • Master floor plan approved
  • Thirty room types designed
  • Foundation stone laid
Construction30%

Chapter Four

The Architect's Desk

Everything laid out on the drafting table, exactly as it was left.

📓

The Leather Journal

Where each week's work is written by hand.

📐

The Blueprints

Every room measured before a single stone is cut.

🏛

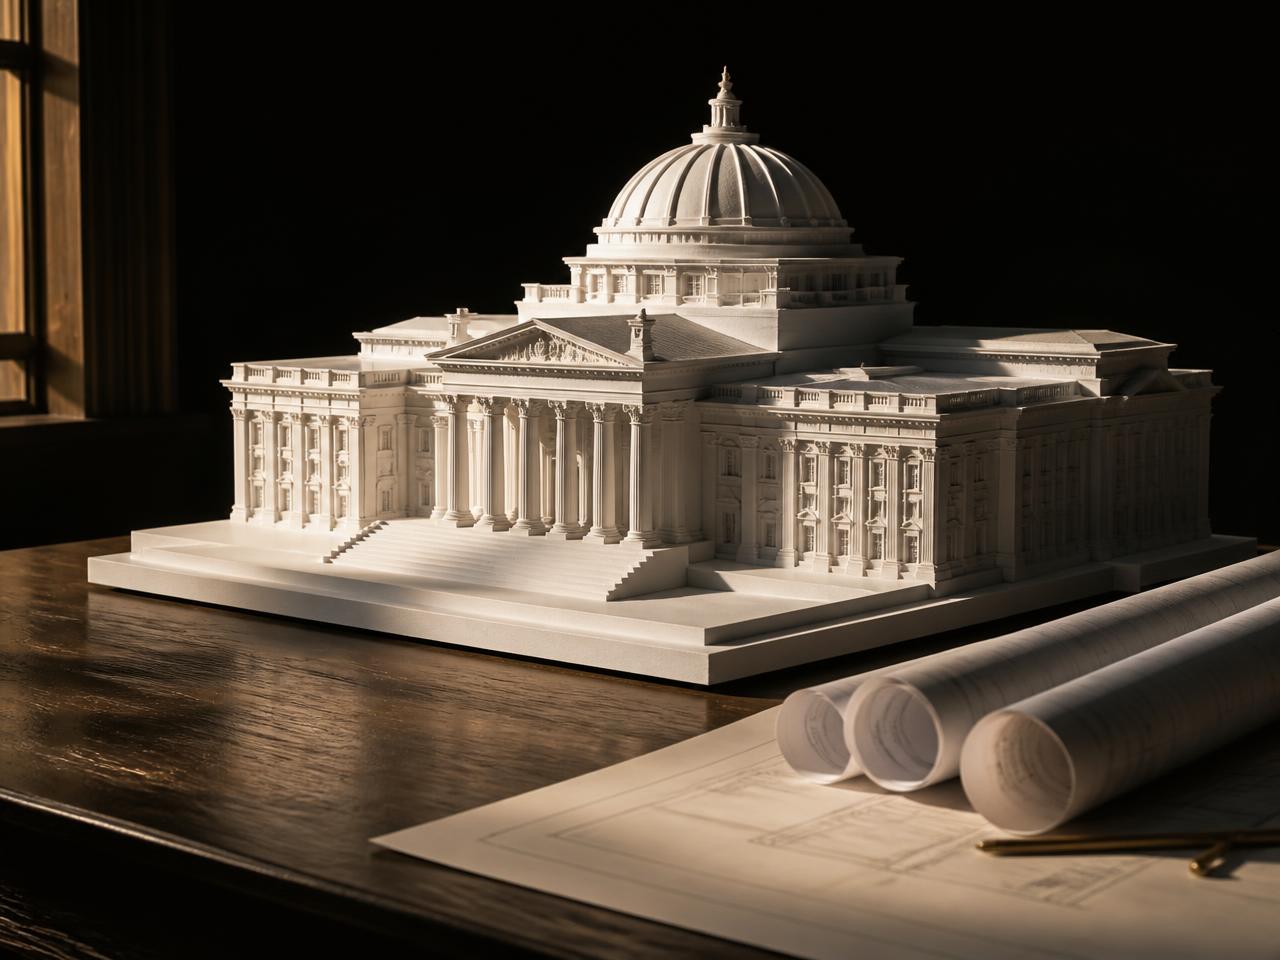
The Museum Model

The whole building, small enough to hold.

🖼

Old Photographs

The references that taught us what to build.

🕯

The Wax Seal

Each finished chapter closed and dated.

🧭

The Bronze Compass

Keeping the plan true from end to end.

📚

Historic Books

The great museums we study and learn from.

🗝

The Master Key

Reserved for the day the doors first open.

Chapter Five

Construction Gallery

Museum floor plan blueprint on parchment
The Master Plan
Stone mason carving a limestone capital
Stone Carving
White architectural scale model of a domed museum
The Scale Model
Museum gallery interior under construction
The Great Hall
Open leather journal with museum facade sketches
Architect's Sketches

Chapter Six

Museum Progress

Overall Completion

78%

Current milestone · The Great Hall Takes Its Shape

0
Rooms Built
0
Collections Created
0
Museum Features
0
Construction Days
0
Founding Members
0
Medallions Cast
0
Records Preserved
0
Countries Represented

Chapter Seven

Weekly Construction Journal

Week 3June 2026

Light Enters The Rooms

The lanterns were hung and the first ambience settled over the galleries. Dust caught the light for the first time and the museum began, quietly, to feel alive.

A stone mason carving an ornate limestone detail in golden lightRead Entry
Week 2May 2026

The First Walls Are Raised

Masons set the first courses of stone. Where there had only been a plan on parchment, an outline of the museum finally stood against the sky.

Museum gallery interior with scaffolding and marble floors being laidRead Entry
Week 1April 2026

The Blueprint Is Sealed

After many revisions, the master plan was rolled out, weighted with brass, and sealed in wax. Every room the museum would one day hold was drawn upon a single sheet.

An architectural blueprint of a museum floor plan on aged parchment with a bronze compassRead Entry

Chapter Eight

Behind The Scenes

🏛

Museum Design

How each room earns its place in the building.

📐

Architecture

Proportion, light and the way a visitor moves.

👪

Family Features

Built for grandparents and grandchildren alike.

🖼

Memory Preservation

Caring for photographs, film, voices and letters.

📚

Research

Studying the institutions that endured centuries.

🕰

Historic Inspiration

Borrowing from halls built long before us.

🔍

Testing

Walking every corridor before the doors open.

💬

Community Feedback

The letters our earliest visitors send us.

Chapter Nine

Museum Milestones

  1. Foundation Stone

    Complete

    The idea set down and the ground broken.

  2. Blueprint Complete

    Complete

    Every room drawn, measured and sealed.

  3. Museum Rooms

    Complete

    The galleries built and given their light.

  4. Memory Collections

    In Progress

    Cabinets, vaults and archives being fitted.

  5. Hall of Founders

    In Progress

    The first names engraved in brass.

  6. Museum Opening

    Planned

    The doors thrown open to every family.

  7. Future Expansions

    Planned

    New wings for the generations that follow.

Chapter Ten

Construction Archive

The Great Hall Takes Its Shape

Chapter XII · July 2026

Architecture

Light Enters The Rooms

Chapter XI · June 2026

Museum Design

The First Walls Are Raised

Chapter X · May 2026

Construction

The Blueprint Is Sealed

Chapter IX · April 2026

Architecture

Choosing The Stone

Chapter VIII · March 2026

Research

A Museum For Every Family

Chapter VII · February 2026

Family Features

"Great museums aren't built overnight.
They're built one careful decision at a time."

The Doors Are Opening

Continue Following The Journey